
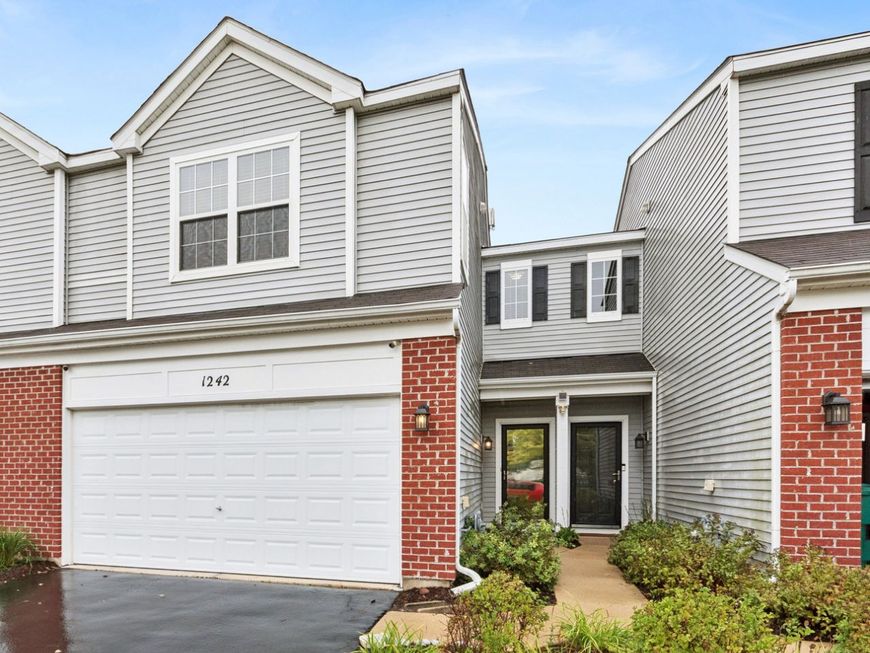
1242 Courtland Circle Plainfield, IL 60586
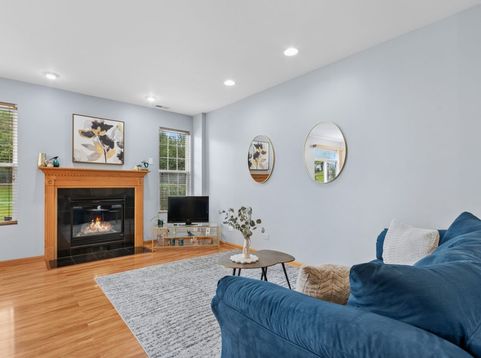
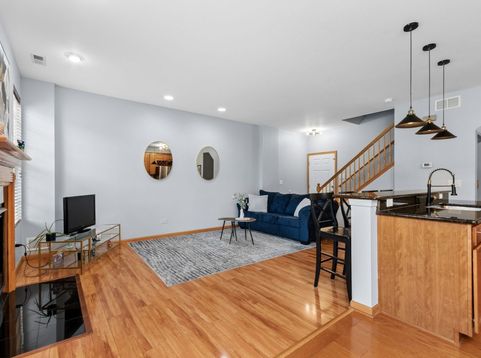
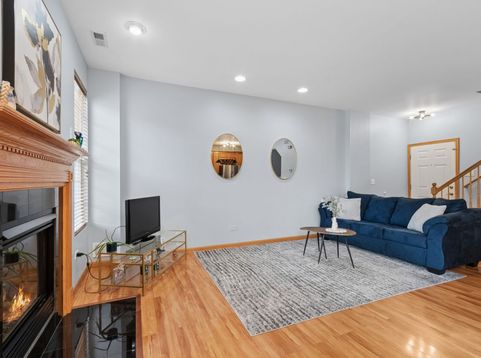
Welcome to this beautifully maintained 2-story townhouse with 2 bedrooms, 2 bathrooms, plus an expansive 2nd story loft with cathedral ceilings in absolute pristine condition. The open floor concept main level is filled with natural light and offers the perfect blend of comfort and functionality. This home features a gorgeous updated kitchen with granite countertops, high-end stainless steel appliances, abundant custom cabinetry, and plenty of space for everyday living and entertaining. Newer Hardwood flooring enhances the main level including the spacious living room highlighted by recessed lighting and a cozy fireplace to relax and enjoy. Upstairs, an expansive loft features a stunning custom accent wall, creating a huge versatile space that can easily serve as a family room, playroom, or additional area for another bedroom suite. Two generously sized bedrooms, fully updated shared luxury bathroom with granite countertop, new lighting fixtures, faucet and flooring. The large primary bedroom suite offers abundant natural light with a spacious custom walk-in closet. The 2nd floor also offers a conveniently located laundry room with cabinet storage. Step outside to enjoy the peaceful patio with private backyard and phenomenal tree lined views, an ideal setting for gatherings, quiet evenings or relaxing with a cup of coffee. Complete with spacious 2 car attached garage and Conveniently located just minutes from shopping, dining, and everyday amenities, this spectacular home is move-in ready and waiting for its next owner. (Seller willing to consider helping new owner to buy down their interest rate for the first 2 years). Schedule your private showing today!

Baird & Warner Jayne Sinchak 815.405.1738 Email
Property Details
Amenities
Feature Descriptions
Room Information
Schools
Disclaimer: The accuracy of all information regardless of source, including but not limited to square footage and lot size, is deemed reliable but not guaranteed nor warranted and should be personally verified through personal inspection by and/or with the appropriate professionals.
Location
See details and scored characteristics about this location.


Select a format below, new window will open and will prompt you to print.


AWARD WINNING SERVICES


GLOBAL REACH & HOME INSURANCE



Market Report
Sign up today to stay updated on what’s happening in your local real estate market.
